Leave a Message

Thank you for your message. We will be in touch with you shortly.

631 N Lincoln Street
SEE ALL PHOTOS
631 N Lincoln Street
Courtesy of Dodge County Realty Group
Sold

631 N Lincoln Street

631 N Lincoln Street, West Point, NE 68788

$142,000
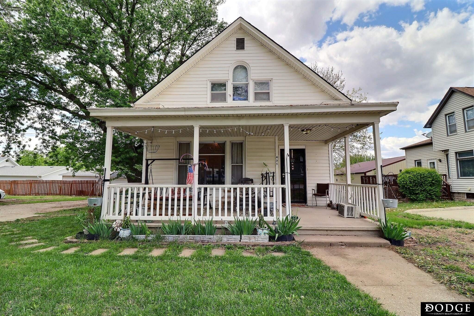
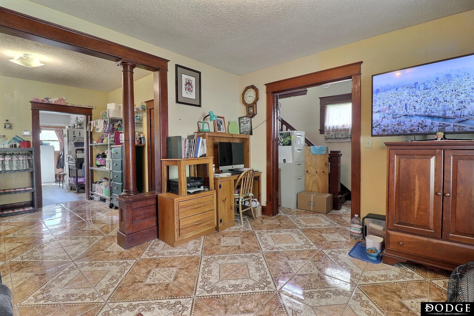
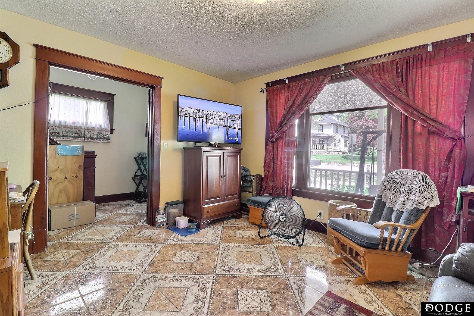
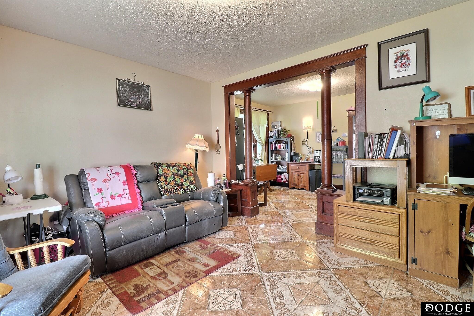
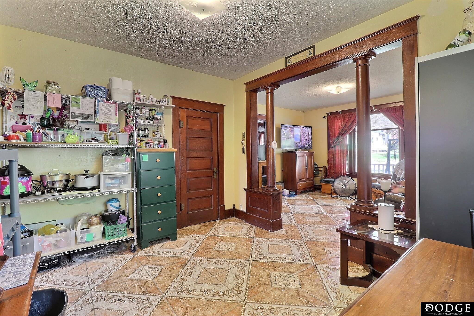
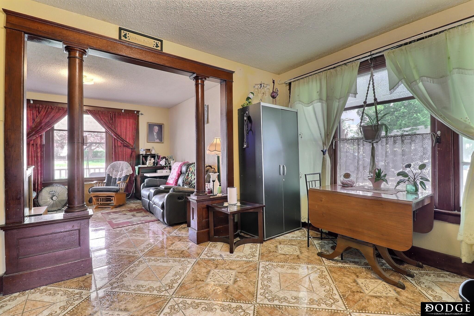
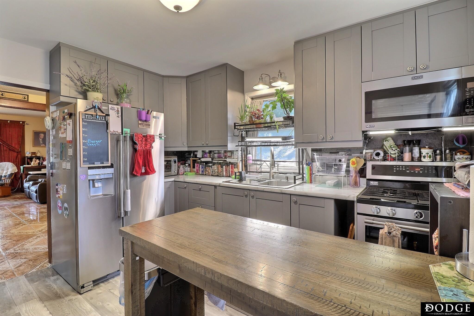
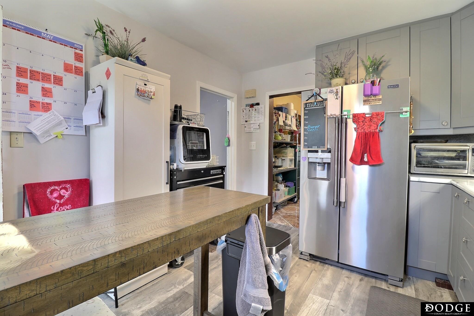
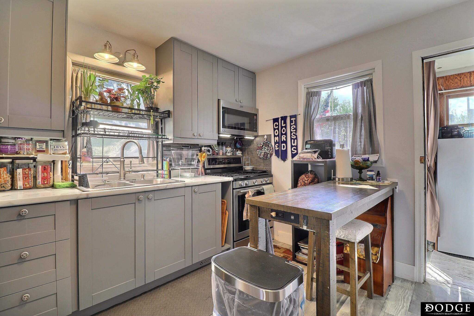
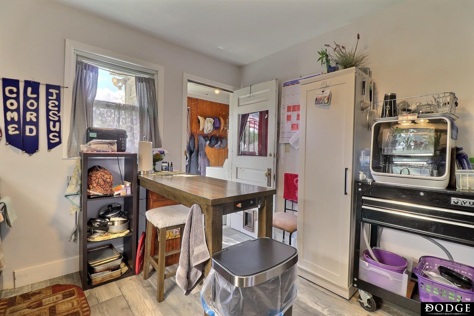
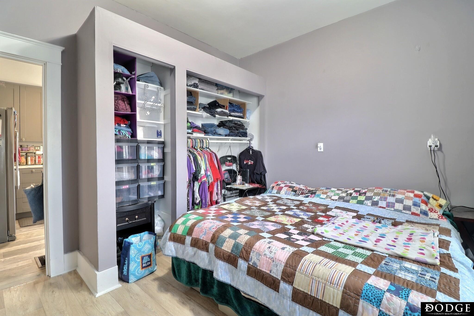
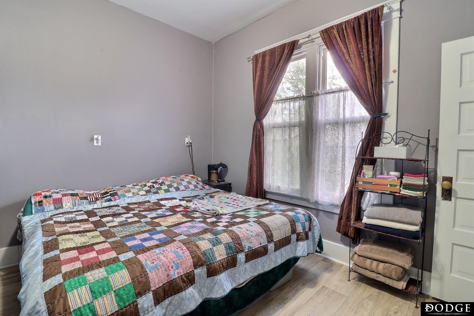
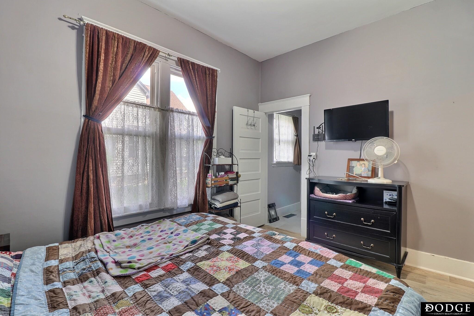
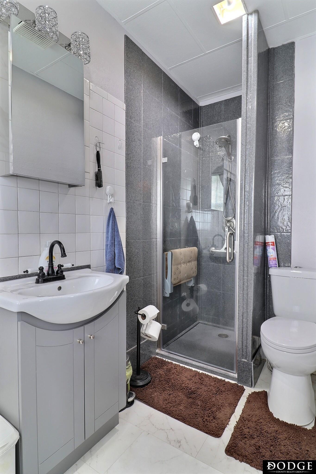
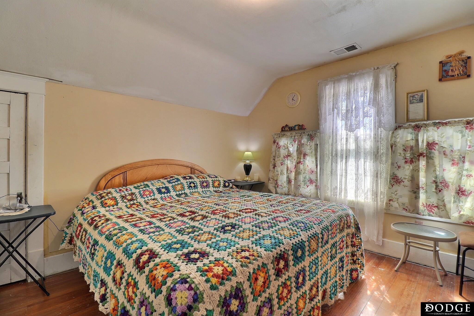
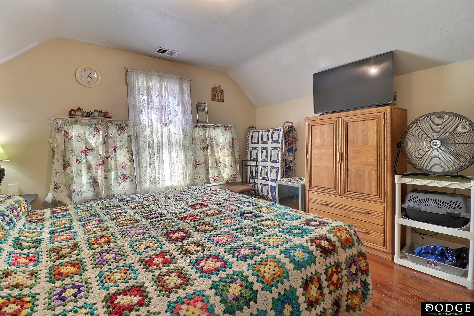
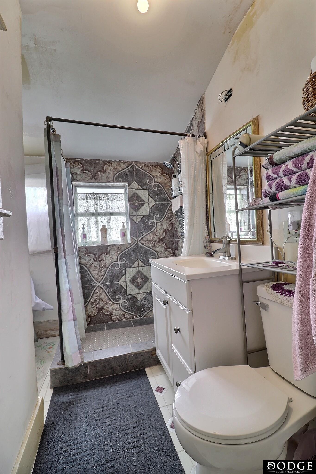
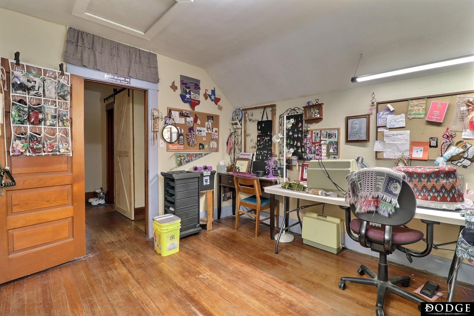
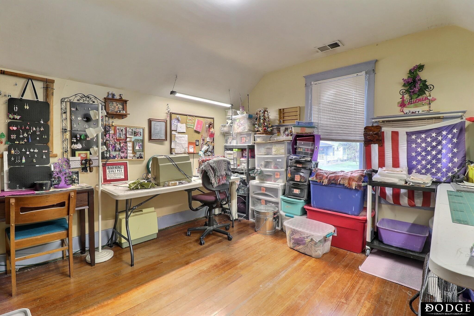
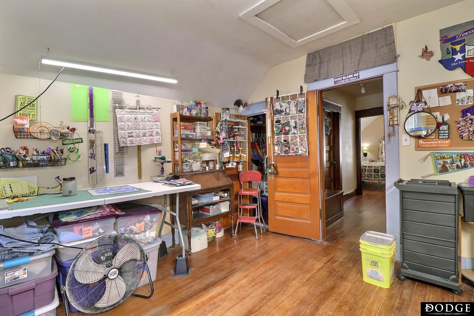
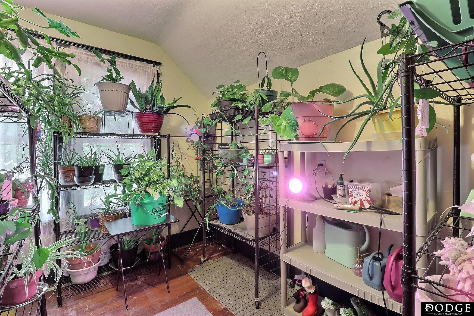
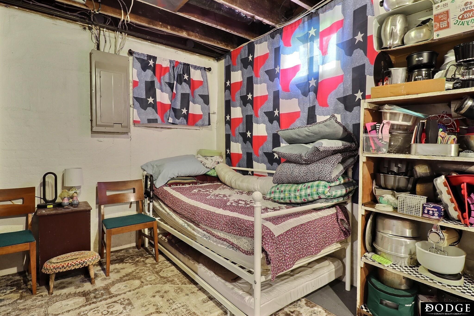
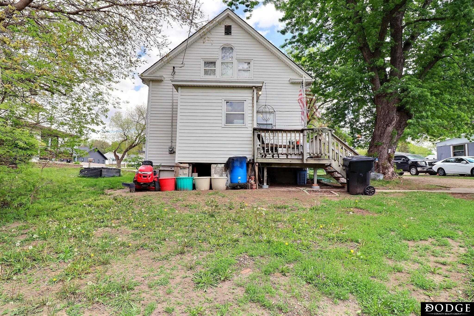
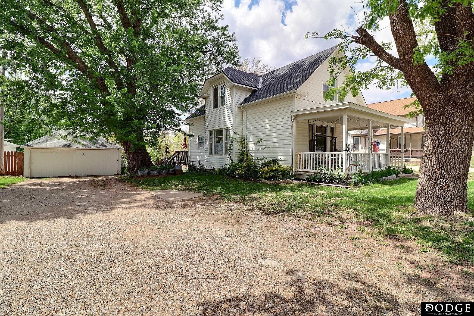
Offering 1,461 finished square feet, 4 bedrooms, 2 bathrooms, and a detached 2-car garage, this 1.75 story home delivers the kind of space and flexibility you've waited for. From the moment you arrive, the inviting covered front porch and mature shade trees create a welcoming first impression. Inside, you'll appreciate the home's blend of timeless charm and tasteful updates, including a beautifully refreshed kitchen featuring modern cabinetry, stainless steel appliances, and an abundance of workspace. The spacious living areas feature character & charm for days plus provide room to spread out, relax, or host family and friends with ease. Upstairs and main floor bedroom options create flexibility for families, guests, or a home office setup. Need storage? The basement offers the perfect solution for seasonal items, hobbies, and extra organization space. Outside, you'll find alley access to the backyard plus lots of parking in the drive. Don't delay-call to schedule your showing today!

4
beds

2
baths

1,461 Sq.Ft. LIVING AREA

8,580 Sq.Ft. lot

Sue Martin

Sue Martin

Features & Amenities

Interior

  • total bedrooms4
  • Total bathrooms2
  • three quarter bathrooms2
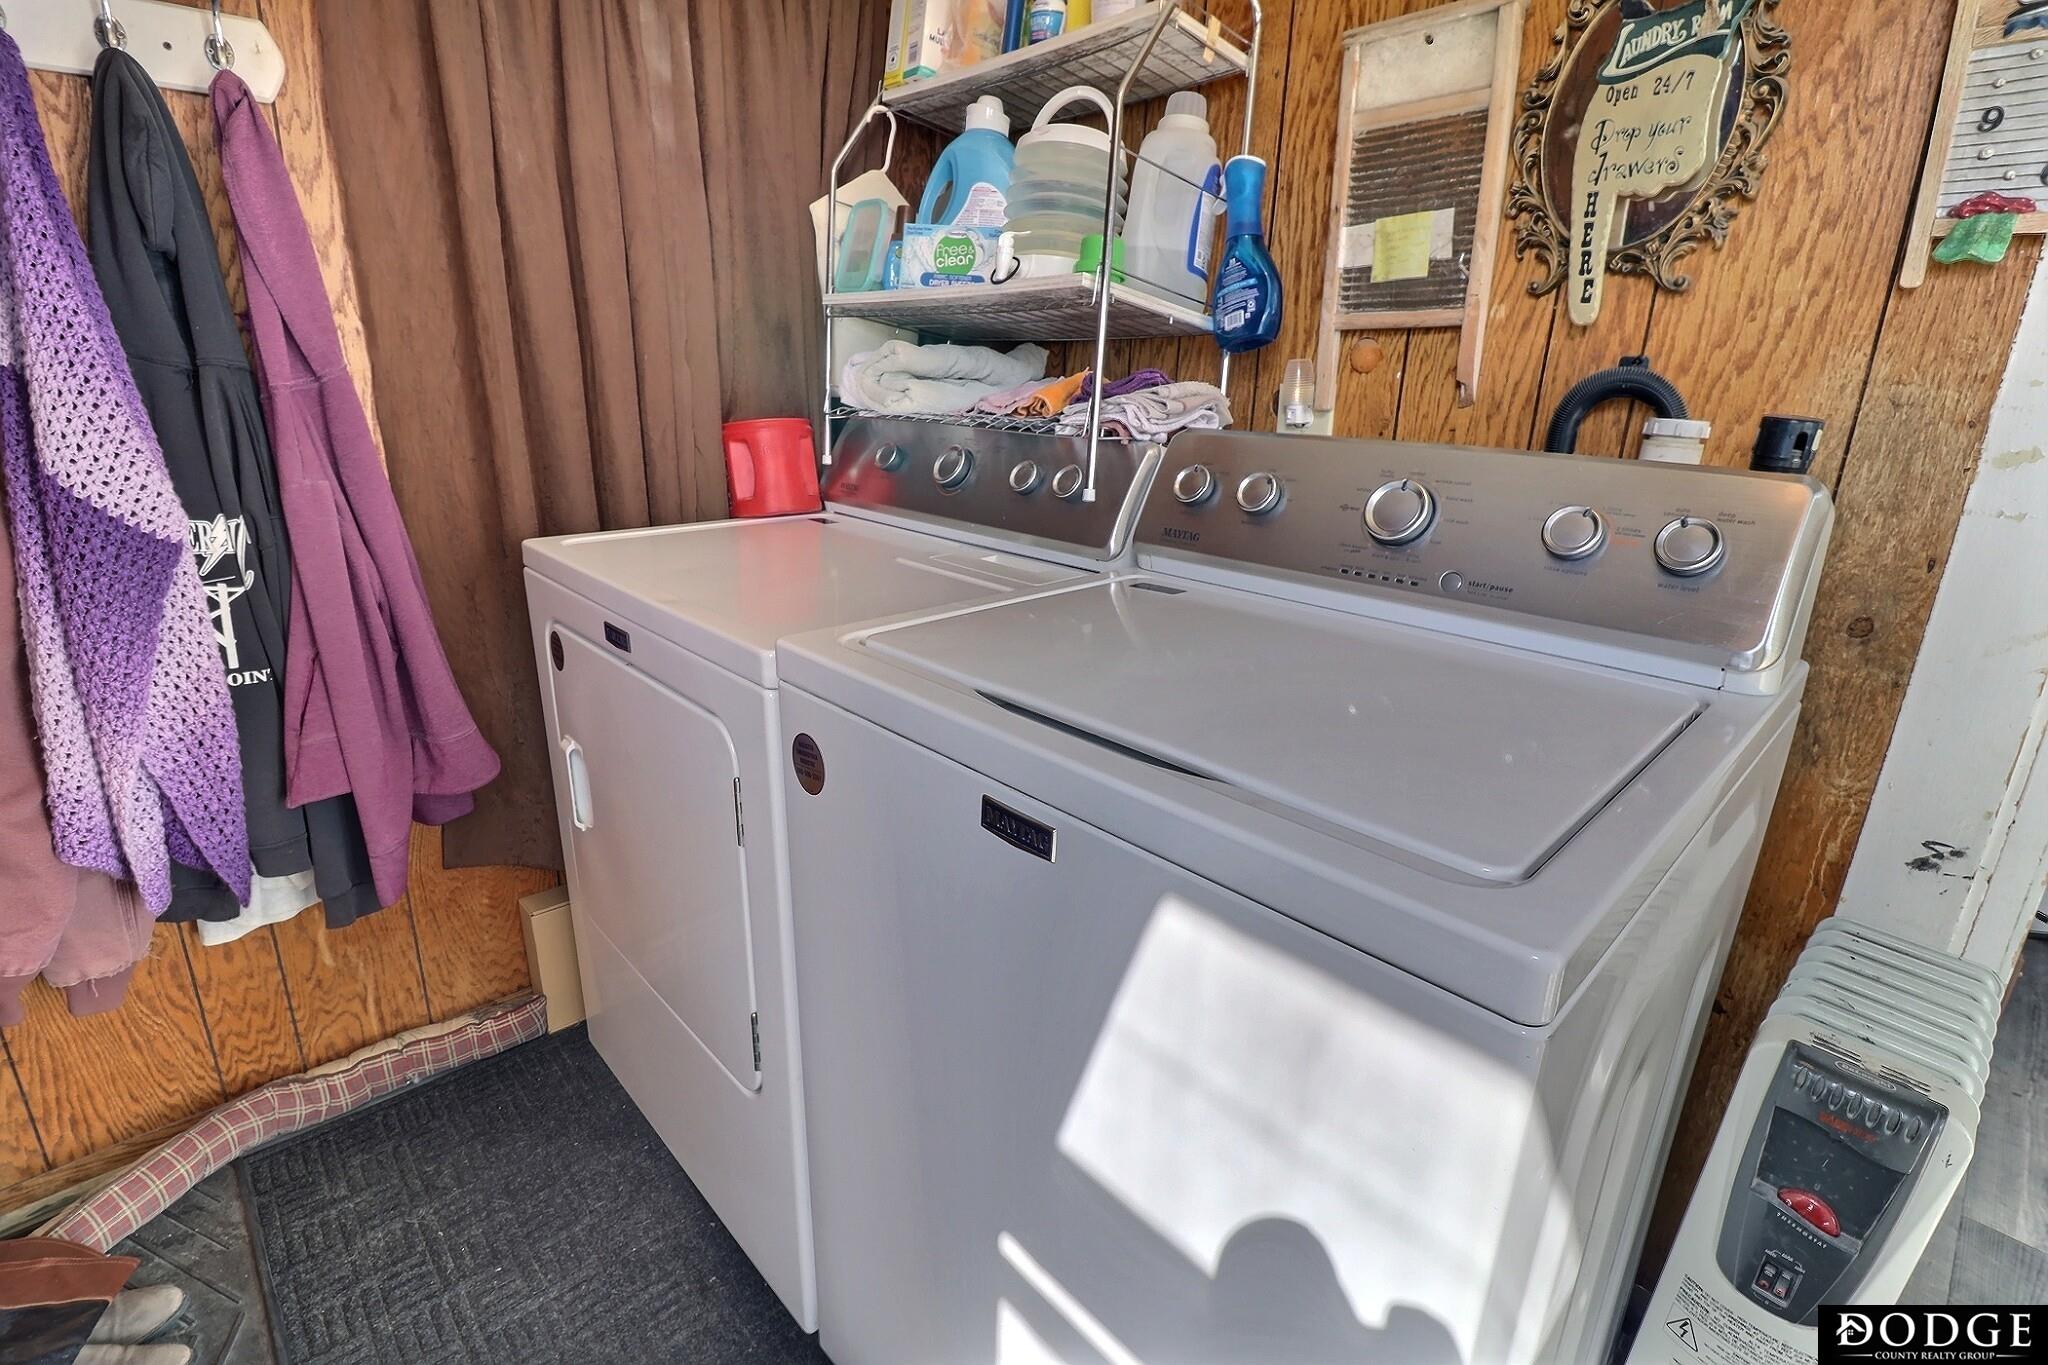
  • Laundry room Wall/Wall Carpeting
  • Flooring Ceramic Tile, Wood, Luxury Vinyl, Plank
  • other interior Features Ceiling Fan(s), Formal Dining Room

Area & Lot

  • Status Sold
  • Date Sold July 17, 2026
  • Living Area1,461 Sq.Ft.
  • Total Area1,461 Sq.Ft.
  • Lot Area8,580 Sq.Ft.
  • MLS® ID22613094
  • TypeResidential
  • YEAR BUILT1929
  • NeighborhoodWest Point
  • Architecture StylesTraditional
  • Elementary SchoolWest Point
  • Middle SchoolWest Point-Beemer
  • High SchoolWest Point-Beemer
  • School DistrictWest Point

Exterior

  • STORIES175
  • Garage Space2.0
  • water SourcePublic
  • roofComposition
  • lot featuresUp to 1/4 Acre, City Lot, Public Sidewalk, Alley
  • parkingDetached
  • HEAT TYPENatural Gas, Forced Air
  • AIR CONDITIONINGCentral Air
  • sewerPublic Sewer
  • SubstructureOther, Brick/Mortar

Financial

  • Sales Price$142,000
  • Real Estate Tax $666/yr

West Point

Explore

Work With Us

We bring together a mix of integrity, imagination and an inexhaustible work ethic, striving to make each buying and selling experience the best possible. Contact us today to find out how we can be of assistance to you!

Follow Me on Instagram