612 N Colfax Street
612 N Colfax Street
612 N Colfax Street
612 N Colfax Street
612 N Colfax Street
612 N Colfax Street
612 N Colfax Street
612 N Colfax Street
612 N Colfax Street
612 N Colfax Street
612 N Colfax Street
612 N Colfax Street
612 N Colfax Street
612 N Colfax Street
612 N Colfax Street
612 N Colfax Street
612 N Colfax Street
612 N Colfax Street
612 N Colfax Street
612 N Colfax Street
612 N Colfax Street
612 N Colfax Street
612 N Colfax Street
612 N Colfax Street
612 N Colfax Street
612 N Colfax Street
612 N Colfax Street
612 N Colfax Street
612 N Colfax Street
612 N Colfax Street
SEE ALL PHOTOS
612 N Colfax Street
612 N Colfax Street
612 N Colfax Street
612 N Colfax Street
612 N Colfax Street
612 N Colfax Street
612 N Colfax Street
612 N Colfax Street
612 N Colfax Street
612 N Colfax Street
612 N Colfax Street
612 N Colfax Street
612 N Colfax Street
612 N Colfax Street
612 N Colfax Street
612 N Colfax Street
612 N Colfax Street
612 N Colfax Street
612 N Colfax Street
612 N Colfax Street
612 N Colfax Street
612 N Colfax Street
612 N Colfax Street
612 N Colfax Street
612 N Colfax Street
612 N Colfax Street
612 N Colfax Street
612 N Colfax Street
612 N Colfax Street
612 N Colfax Street
For Sale

612 N Colfax Street

612 N Colfax Street, West Point, NE 68788

$269,000
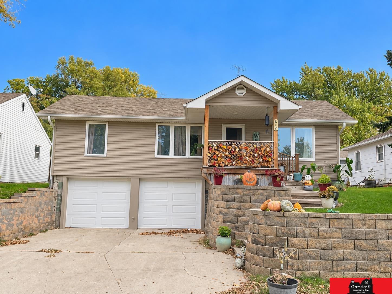
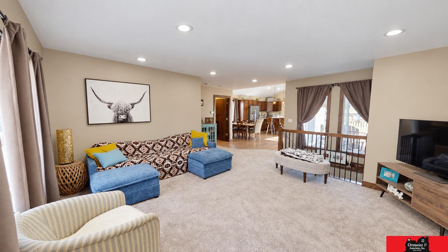
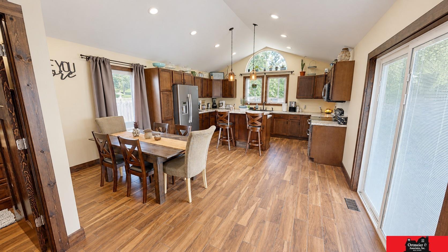
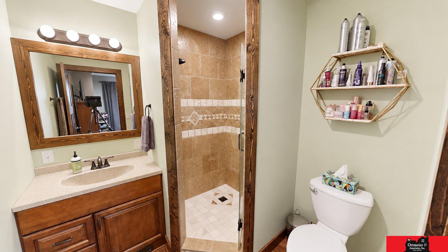
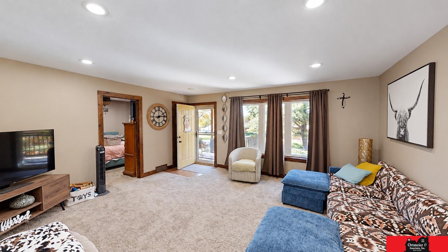
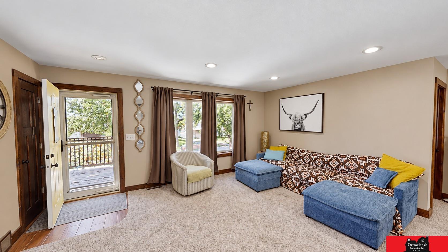
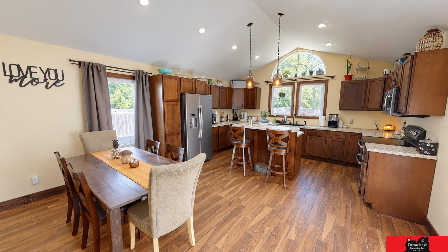
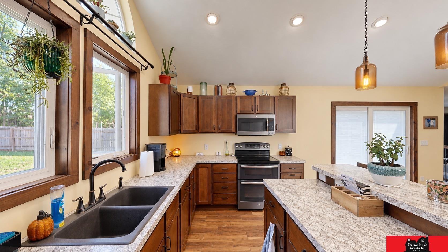
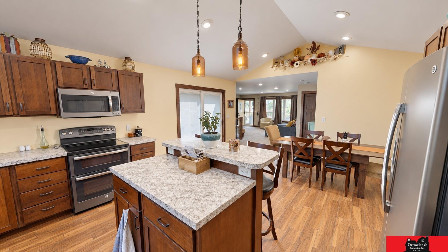
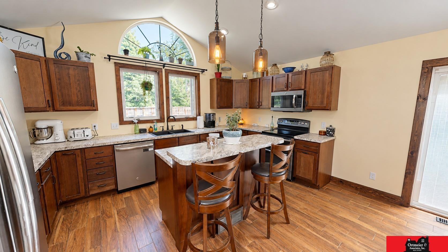
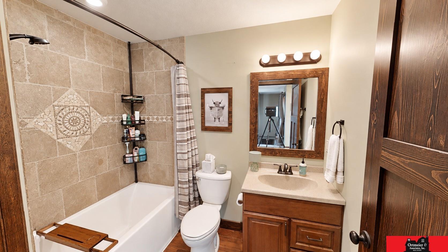
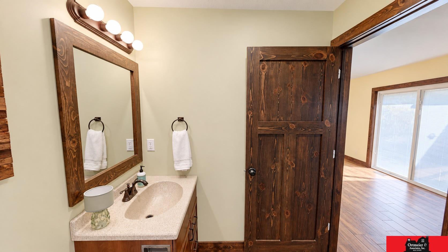
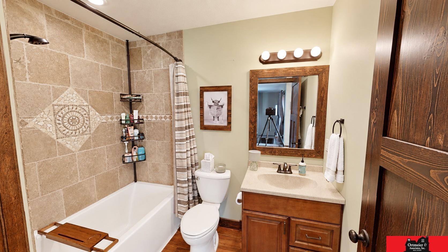
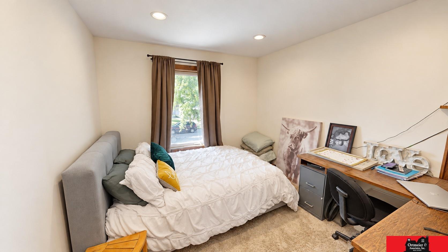
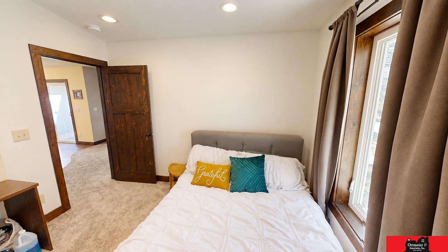
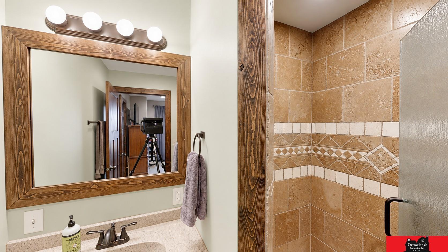
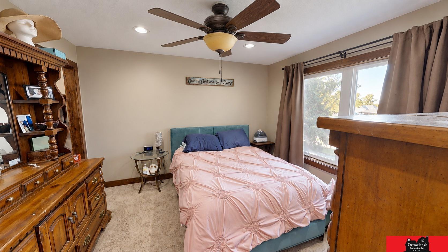
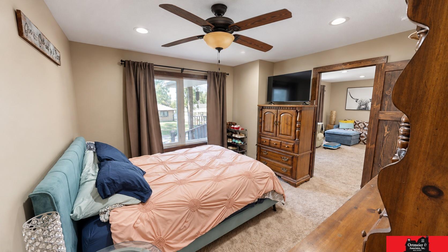
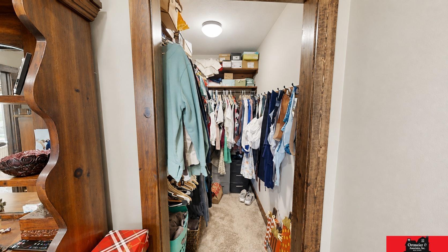
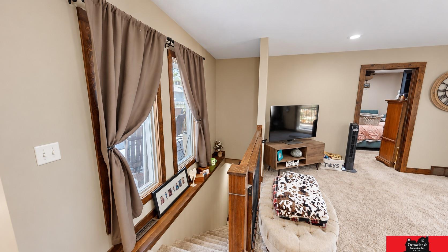
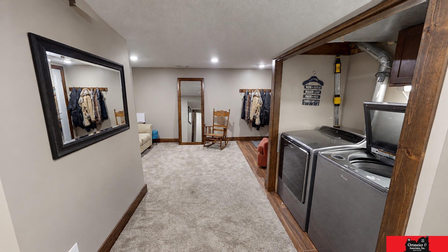
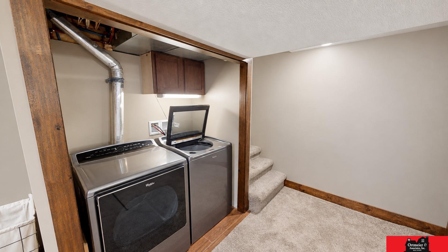
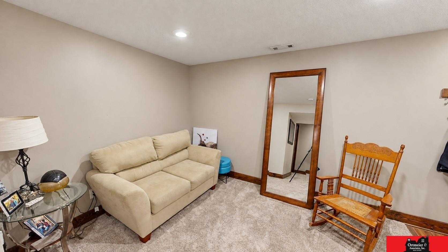
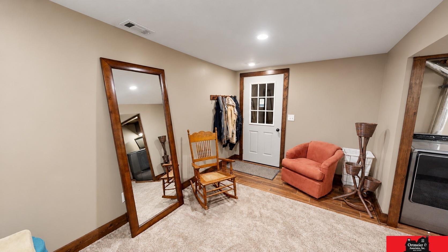
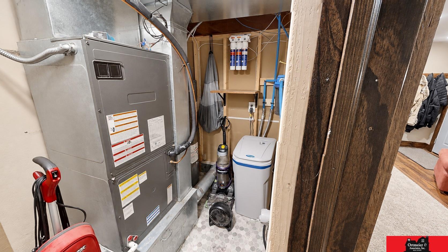
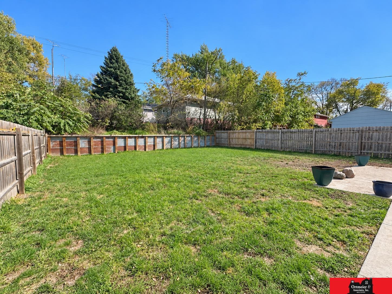
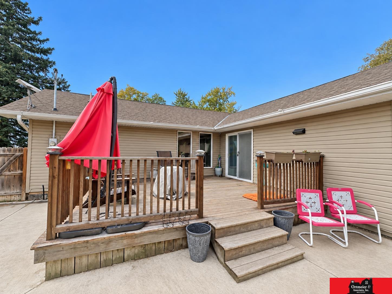
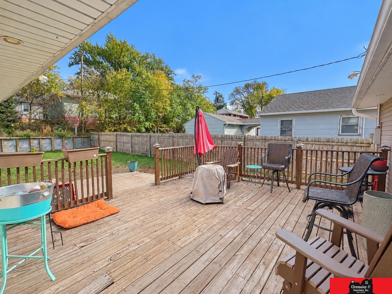
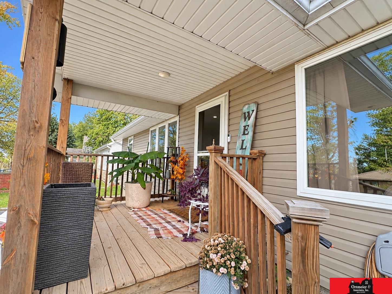
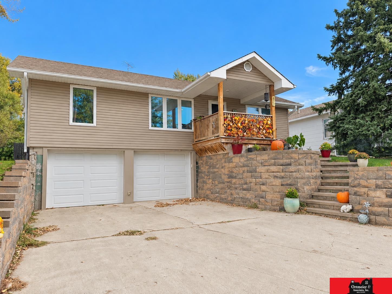
Nicely updated 2-bedroom, open-concept home feels inviting from the moment you step inside! The spacious living room features large windows on both sides. The primary bedroom offers a spacious walk-in closet and an attached bathroom boasting a gorgeous tiled shower! Also located on the main floor is a second bedroom and an additional bathroom featuring another beautifully tiled shower/tub combination. A kitchen addition, completed in 2015, features a vaulted ceiling and many custom details! The kitchen offers ample cabinetry, space for a dining table, and additional seating along the island. Just off the dining area, patio doors lead to the deck, patio, and fenced-in backyard, creating a peaceful and private outdoor retreat! The basement provides additional living space, laundry, and the home's utilities. You'll also love the spacious basement garage, offering room for up to three vehicles and plenty of additional storage or workshop area! Measurements approx.

2
beds

2
baths

1,420 Sq.Ft. LIVING AREA

6,621.12 Sq.Ft. lot

Maria Janata

Maria Janata

Features & Amenities

Interior

  • total bedrooms2
  • Total bathrooms2
  • full bathroom1
  • three quarter bathroom1

Area & Lot

  • Status For Sale
  • Living Area1,420 Sq.Ft.
  • Total Area1,420 Sq.Ft.
  • Lot Area6,621.12 Sq.Ft.
  • MLS® ID22630188
  • TypeResidential
  • YEAR BUILT1955
  • NeighborhoodWest Point
  • Architecture StylesRaised Ranch
  • Elementary SchoolWest Point
  • Middle SchoolWest Point-Beemer
  • High SchoolWest Point-Beemer
  • School DistrictWest Point

Exterior

  • Garage Space3.0
  • water SourcePublic
  • roofComposition
  • lot featuresUp to 1/4 Acre
  • HEAT TYPEElectric, Forced Air
  • AIR CONDITIONINGCentral Air
  • sewerPublic Sewer
  • SubstructureBlock

Financial

  • Sales Price$269,000
  • Real Estate Tax $1,433/yr
View Virtual Tour
image

Schedule a Showing

We would love to show you our beautiful property. Please select your preferred date and time below. An agent will be in touch shortly to confirm your appointment.

Schedule a Showing

We would love to show you our beautiful property. Please select your preferred date and time below. An agent will be in touch shortly to confirm your appointment.

Thank you for your interest in 612 N Colfax Street, West Point, NE 68788. We are reviewing your request and will be in touch shortly!

Mortgage Calculator

Estimate your monthly mortgage payment, including the principal and interest, property taxes, and HOA. Adjust the values to generate a more accurate rate.

All estimates are provided for informational purposes only. Actual amounts may vary.
$0,000 Your Payment 20 15 65
$0,000 Your Payment

West Point

Explore

Work With Us

We bring together a mix of integrity, imagination and an inexhaustible work ethic, striving to make each buying and selling experience the best possible. Contact us today to find out how we can be of assistance to you!

Follow Me on Instagram